2518 SW 52nd Lane, Cape Coral, FL 33914
- $1,250,000
- 5
- BD
- 3
- BA
- 2,593
- SqFt




- List Price
- $1,250,000
- Listing Price
- $1,250,000
- Days on Market
- 0
- MLS#
- 2026035804
- Bedrooms
- 5
- Bathrooms
- 3
- Living Sq. Ft
- 2,593
- Property Class
- Single Family Residential
- Building Design
- Single Family
- Status Type
- Resale
- Status
- ACTIVE
- County
- Lee
- Region
- CC22 - Cape Coral Unit 69,70,72-
- Development
- Cape Coral
- Subdivision
- Cape Coral
Property Description
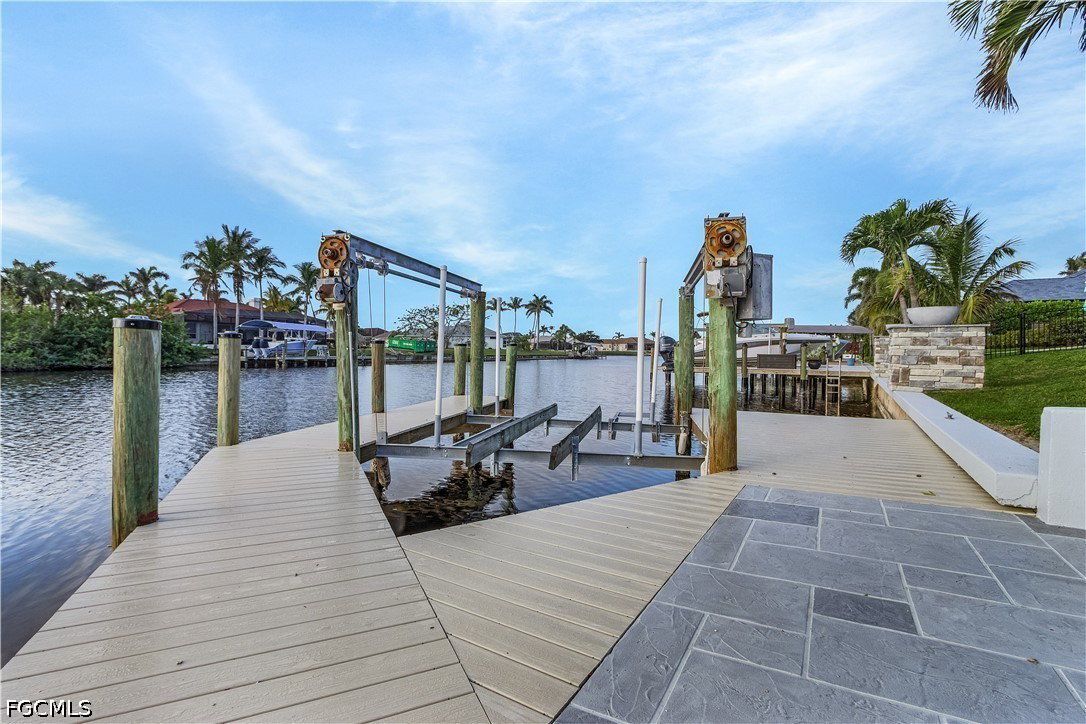
Completely renovated 5 bed 3 bath turnkey escape with SOUTHERN exposure. This gulf access retreat in SW Cape comes turnkey for immediate occupancy or short term rental. Relax at your beautifully refinished pool with new heater that overlooks a wide canal and two oversized built in gas fire pits. Master suite features beautiful tile work, a spa like tub and shower with double vanities and two large walk in closets with built in shelves. A newly finished dock hosts a boat lift and relaxing seating. No HOA or rental restrictions. Chef's entertainment kitchen with brand new appliances overlooking the water. Garage floor has new epoxy. Quiet neighborhood with close proximity to Cape Harbour. NEW exterior and interior paint, plumbing, HVAC, electric, all fixtures, appliances, windows and doors, laundry sink, flooring, furniture, front door glass, outdoor kitchen, 6 TVs, outdoor living furniture, dishes, furnishings and dock seating. Priced to impress, don't let this one slip away! No flooding in recent hurricanes.
Additional Information
- Year Built
- 1995
- Garage Spaces
- 2
- Furnished
- Furnished
- Pets
- Yes
- Amenities
- None
- Community Type
- Non-Gated
- View
- Canal
- Waterfront Description
- Canal Access
- Pool
- Yes
- Building Description
- 1 Story/Ranch
- Lot Size
- 0.23
- Construction
- Block, Concrete, Stucco
- Rear Exposure
- S
- Roof
- Shingle
- Flooring
- Tile
- Exterior Features
- Fire Pit, Security/High Impact Doors, Sprinkler/Irrigation, Outdoor Grill, Outdoor Kitchen, Gas Grill
- Water
- Assessment Paid
- Sewer
- Assessment Paid
- Cooling
- Central Air, Ceiling Fan(s), Electric
- Interior Features
- Breakfast Bar, Bedroom on Main Level, Bathtub, Family/Dining Room, Kitchen Island, Living/Dining Room, Main Level Primary, Multiple Primary Suites, Separate Shower, Window Treatments
- Gulf Access
- Yes
- Gulf Access Type
- Bridge(s)/Water Indirect
- Waterfront
- Yes
- Furnished Description
- Furnished
Mortgage Calculator
Listing courtesy of EXP Realty LLC.